fb in ig
📞 +91 9869029540 ✉ visioncad@visioncad.com
Get a Quote
Home / Services

Every Service We
Offer, In Detail.

From the first sketch to a fully walkable 360° tour — explore the complete range of rendering, CAD and visualisation services VisionCAD delivers for architects, contractors and designers.

3D Modelling 3D Rendering 3D Floor Plan 3D Site Plan Virtual Staging Architectural Walkthrough Space Planning 2D Designing and Detailing

3D Modelling

Our 3D modelling services involves creating realistic digital representations of buildings and interior spaces before construction or renovation begins.

These models help architects, designers, builders, developers, and property owners visualize concepts, identify design issues early, and communicate ideas clearly.

3D Modelling

3D Rendering

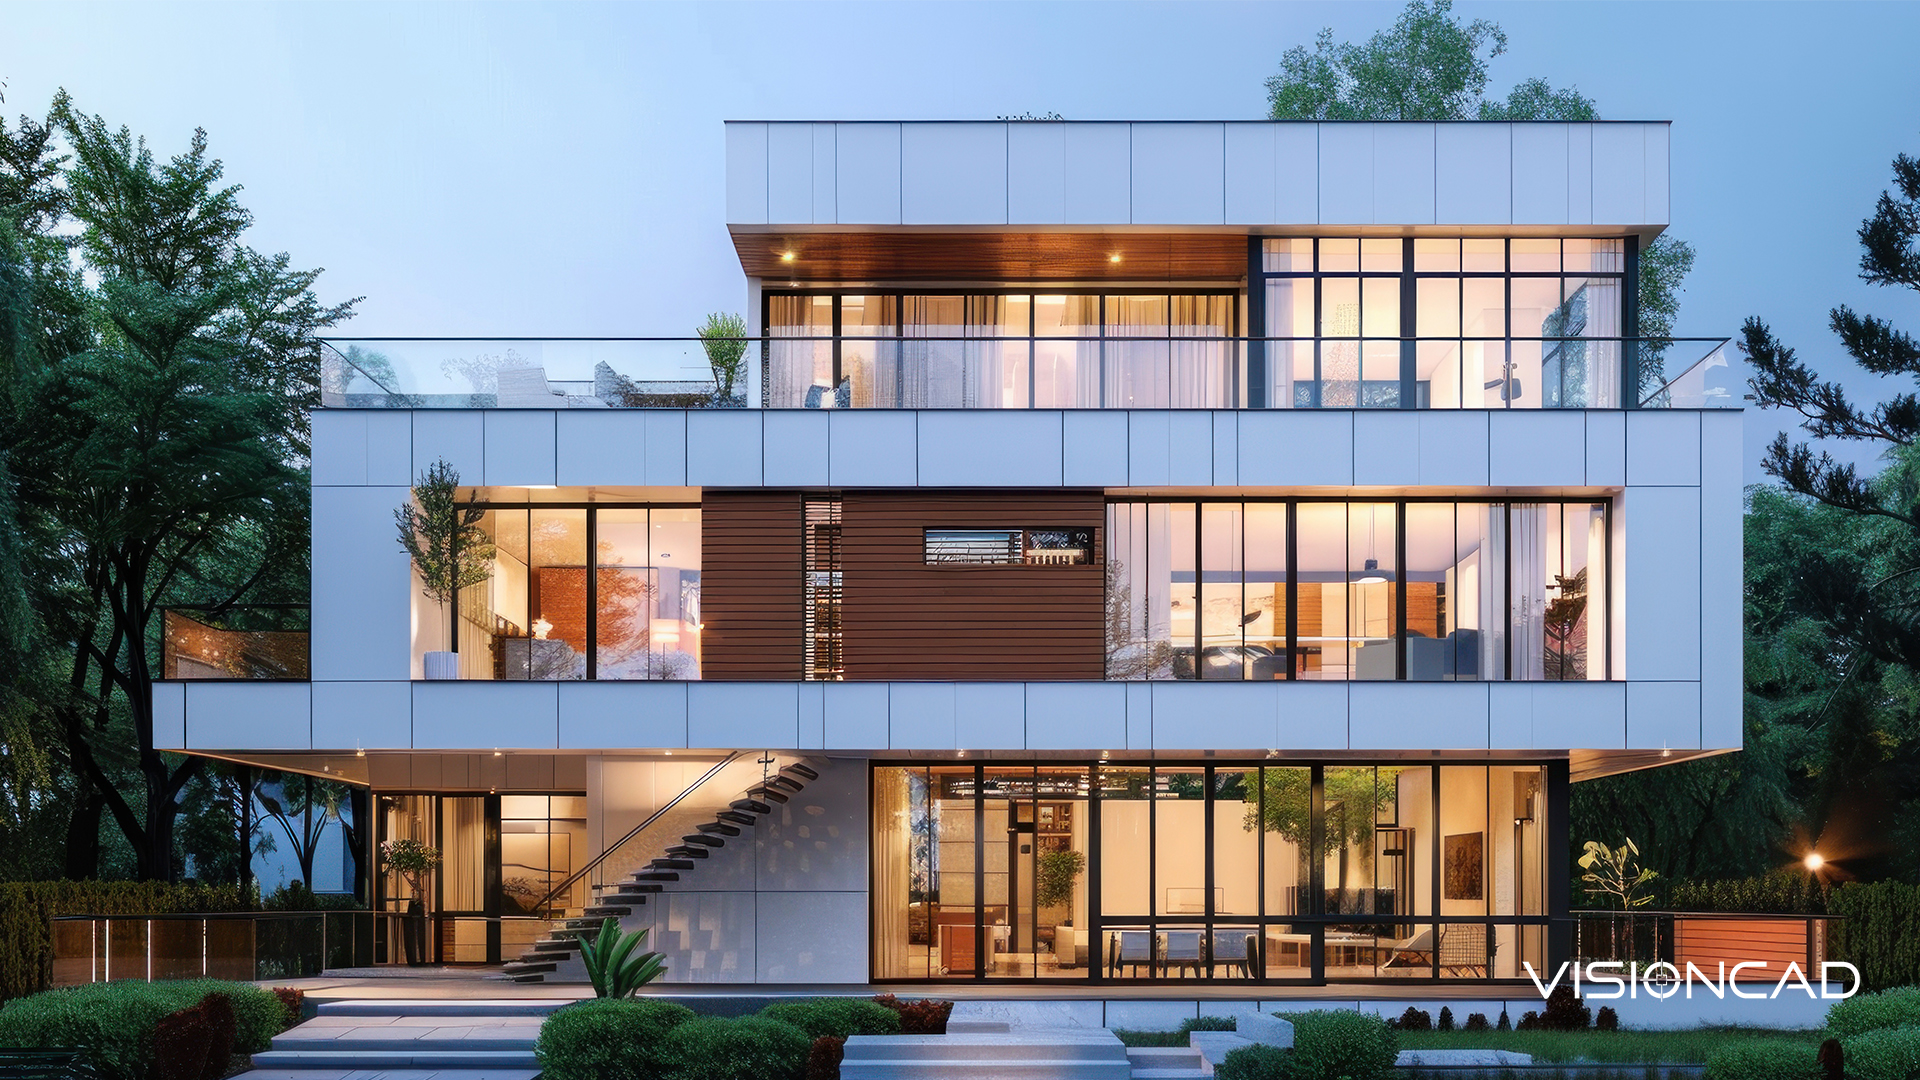
Our 3D rendering services involves creating realistic digital visualizations of buildings and interior spaces before they are constructed.

These services help architects, interior designers, real estate developers, and property owners communicate design ideas, evaluate concepts, and market projects effectively.

3D Rendering

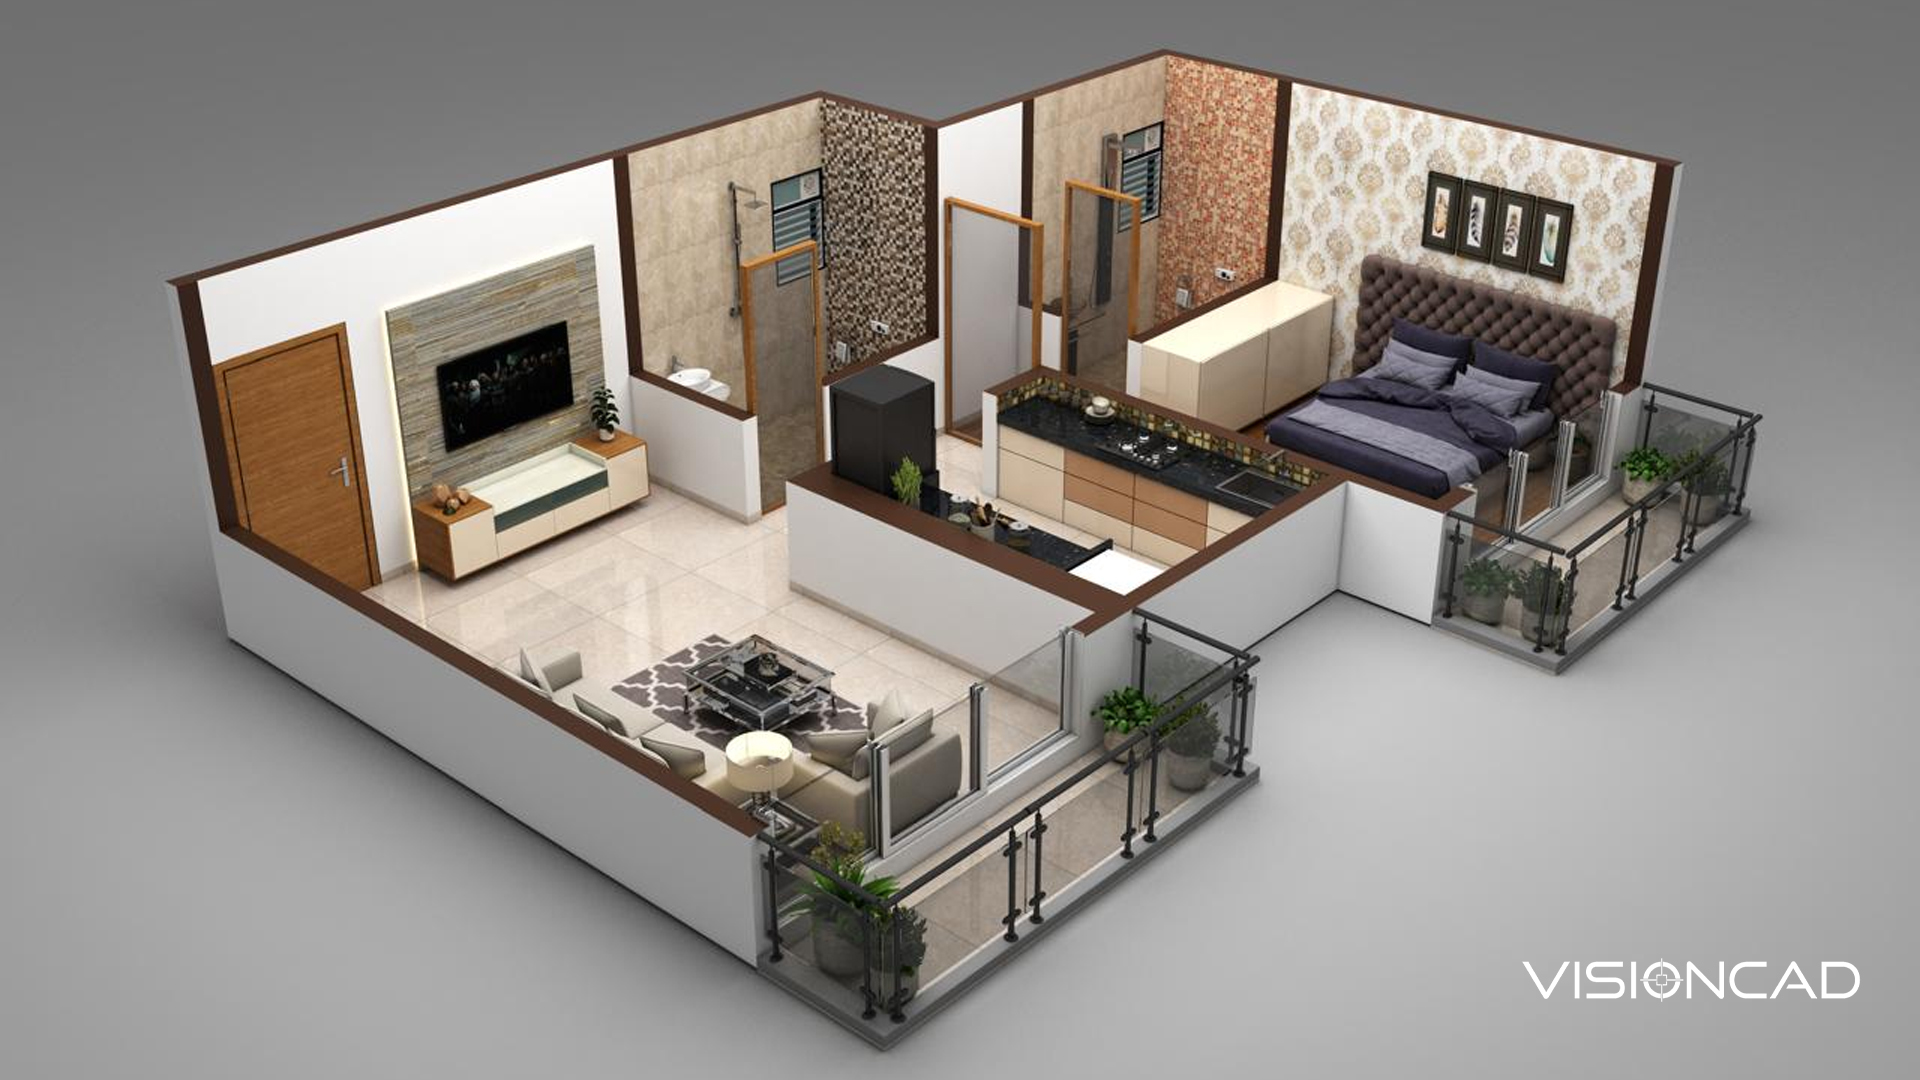
3D Floor Plan

Our 3D Floor Plan creates a realistic three-dimensional representation of interior layout. It helps homeowners, architects, interior designers, and real estate professionals visualize how a space will look before

construction or renovation begins. It allows clients to understand room sizes, furniture arrangements, traffic flow, and the overall aesthetic of the space.

3D Floor Plan

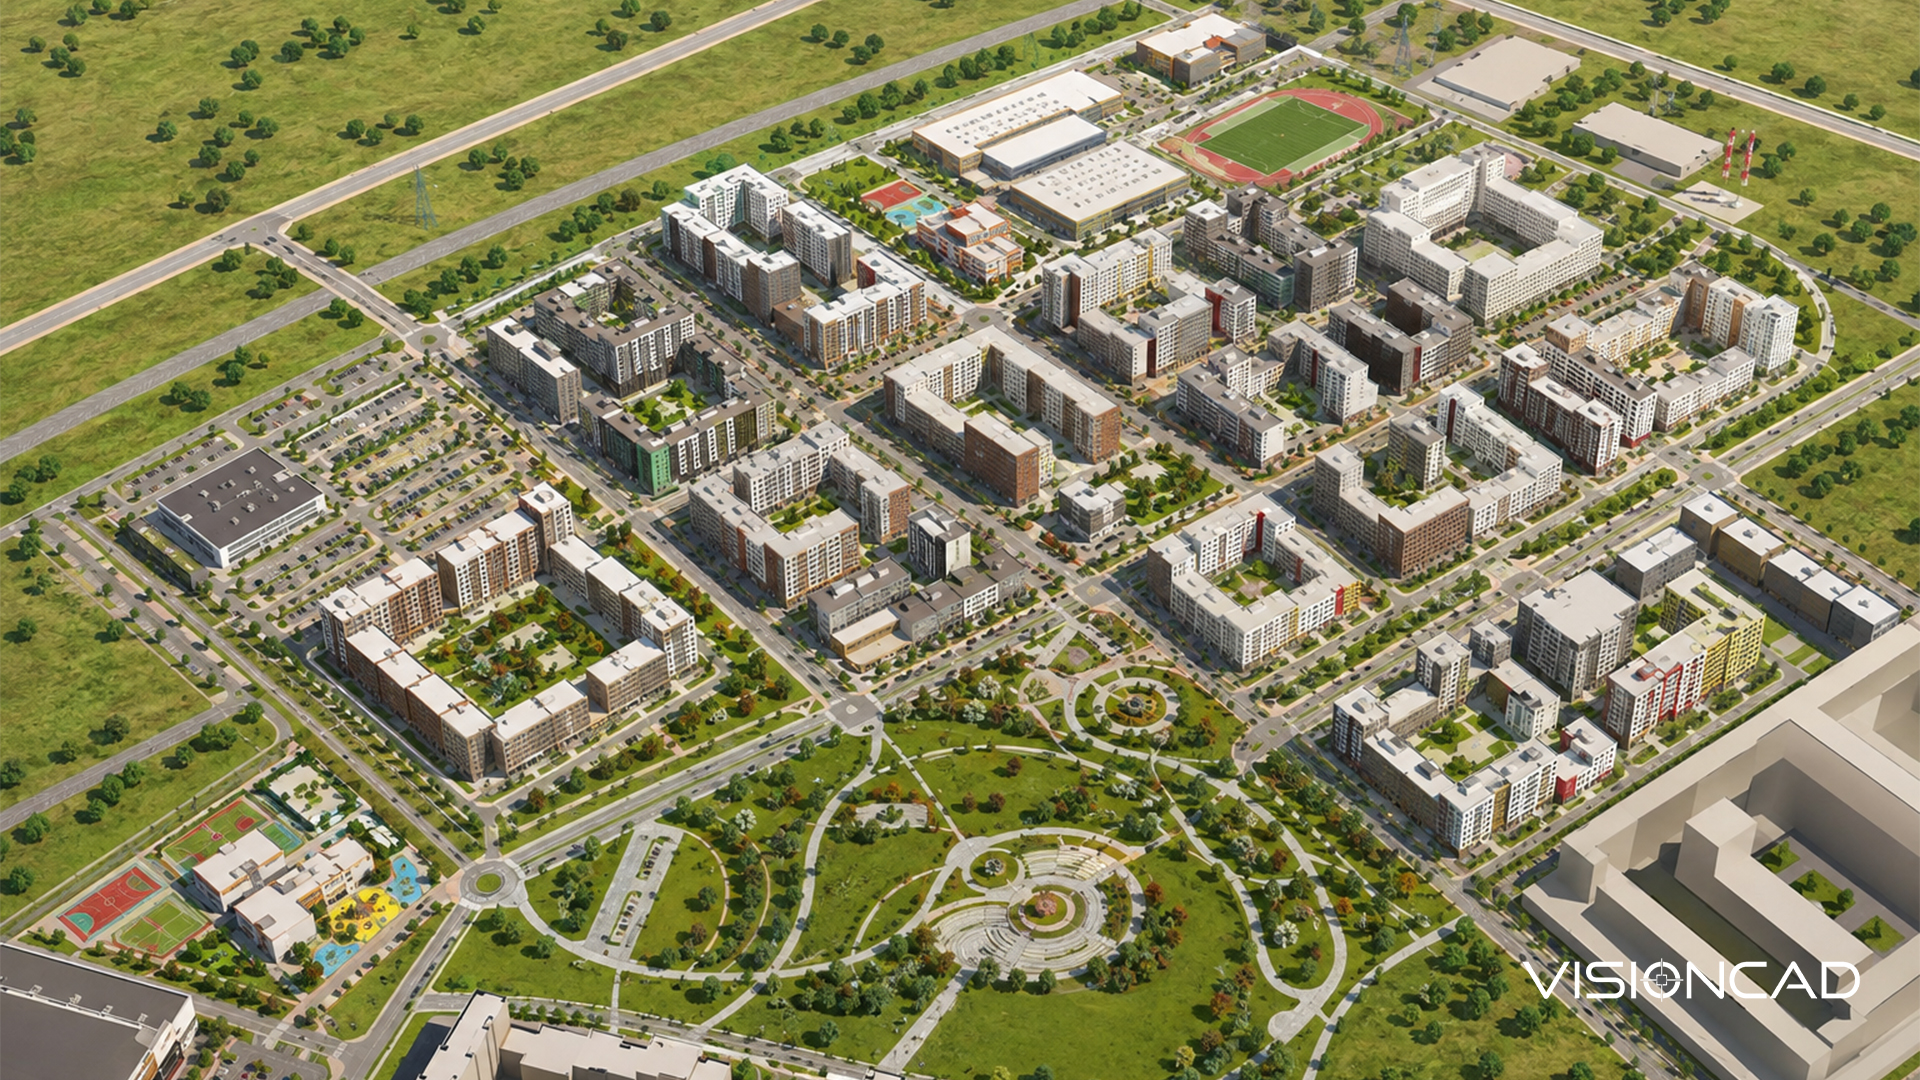
3D Site Plan

In our 3D Site Plan Design Services, we offer a three-dimensional visual representation of a property or development that shows the arrangement of buildings, roads, landscaping, utilities, and other site features.

Unlike a 2D site plan, a 3D site plan provides depth, perspective, and realistic details, making it easier to understand the overall layout and spatial relationships.

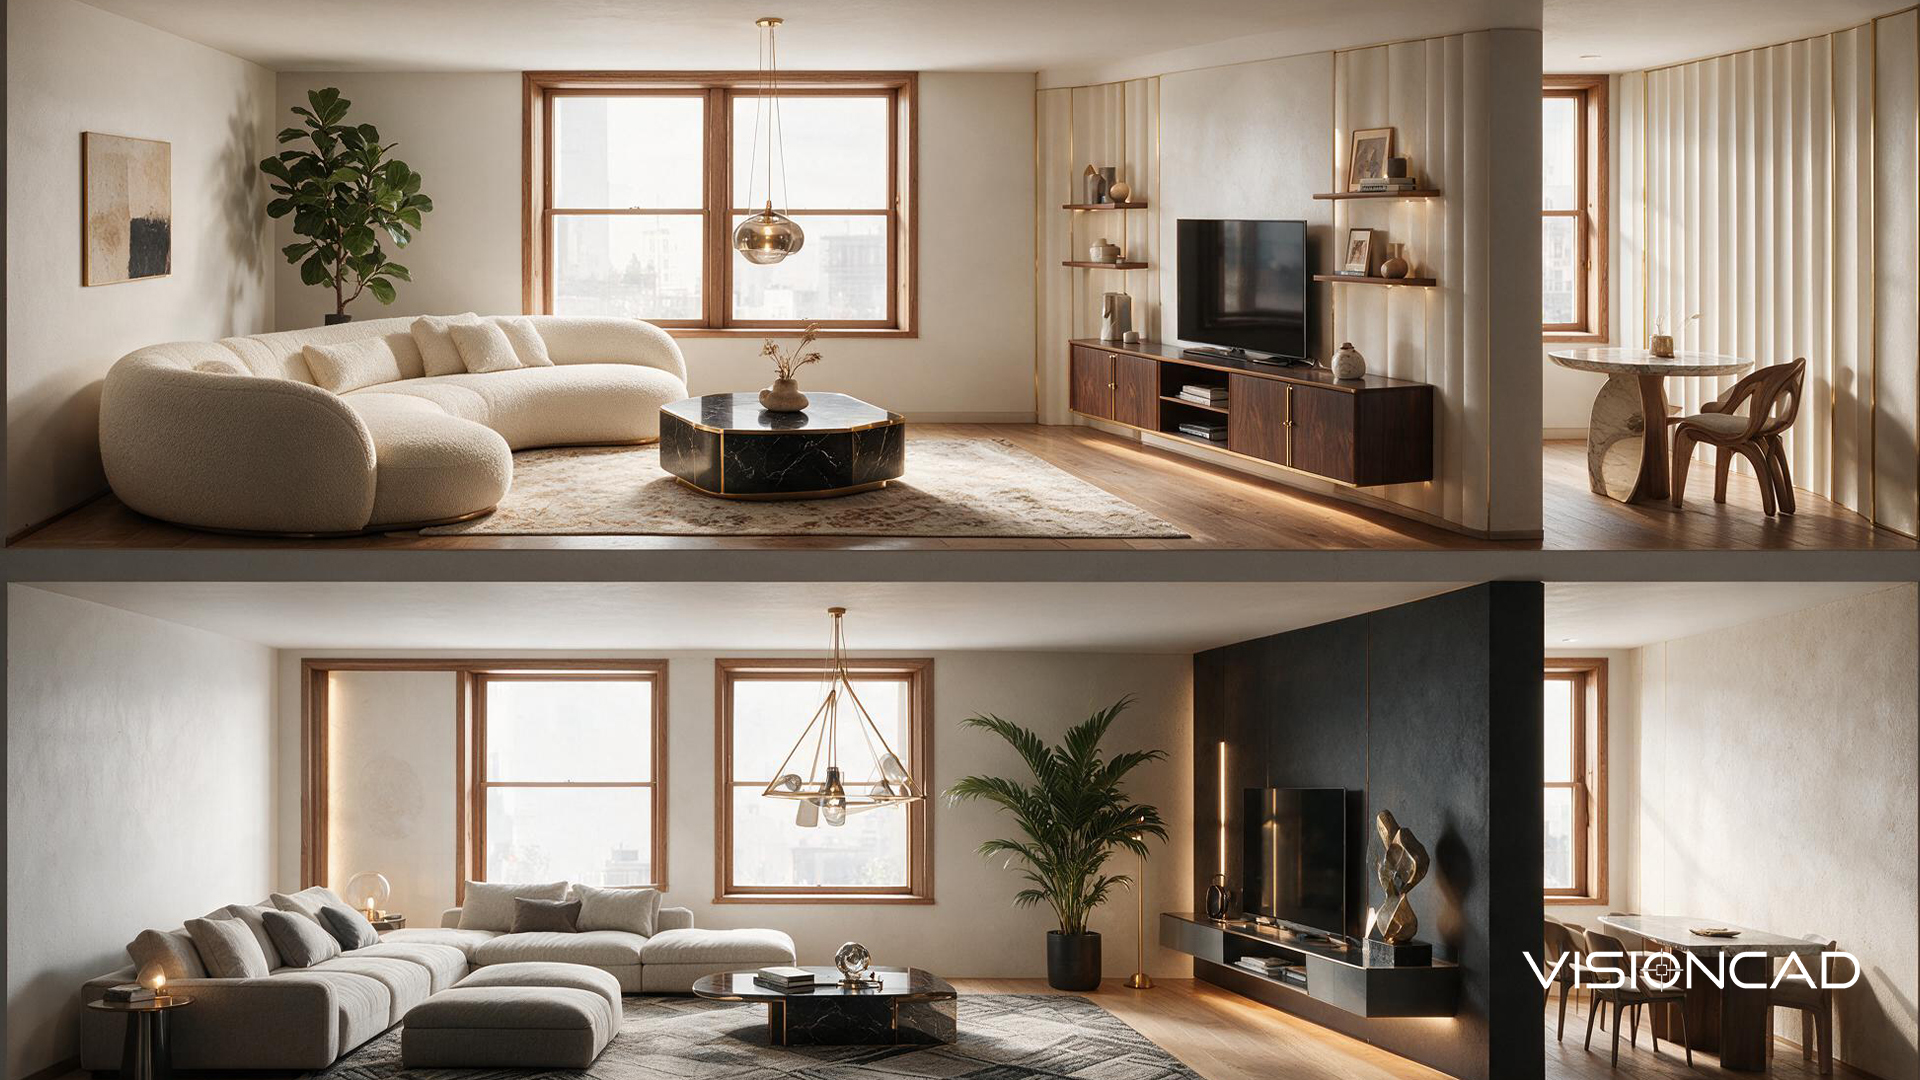
Virtual Staging

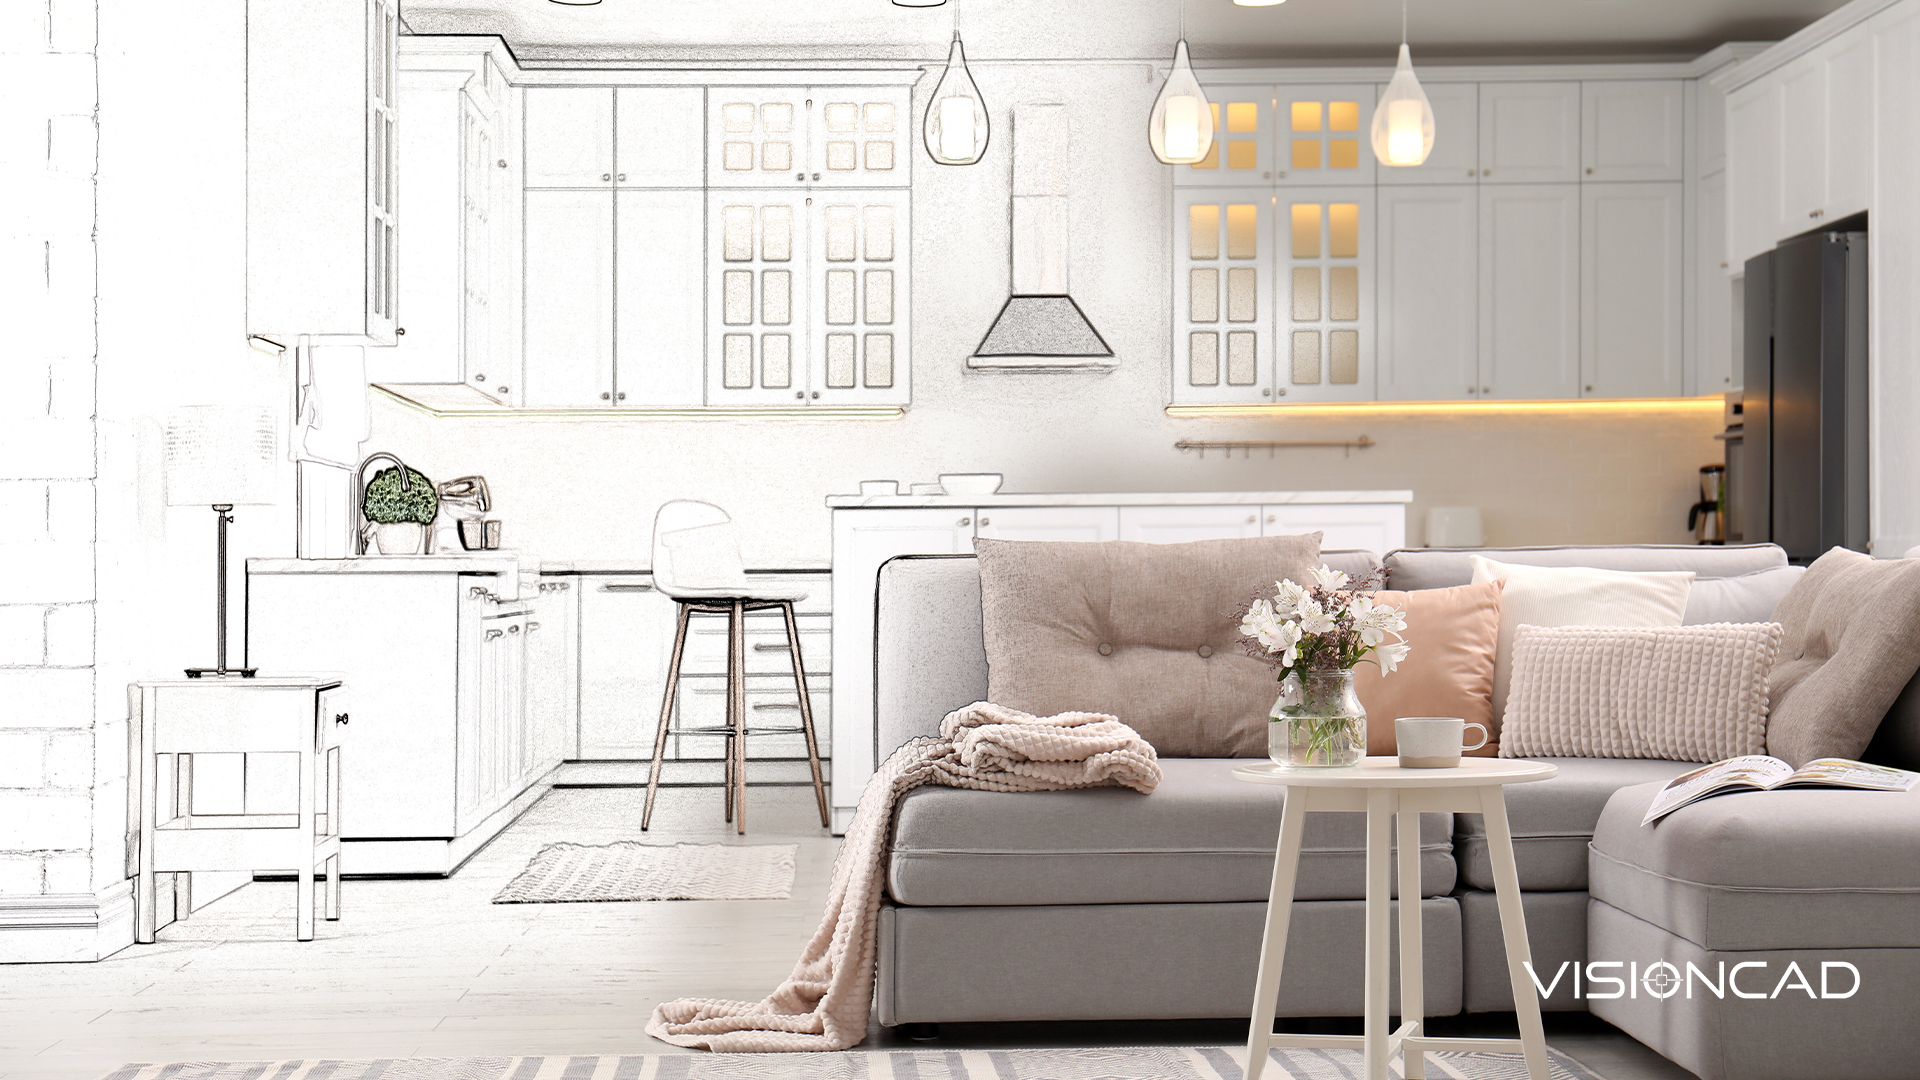
Our virtual staging services use digital design techniques to transform photos of empty or outdated spaces into realistic, fully furnished interiors.

These services help buyers, renters, investors, and business owners visualize the potential of a property without the cost and logistics of physical staging.

Space Planning

Our Space Planning Services optimizes the layouts, organizes the interior spaces to improve functionality,

efficiency, comfort, and aesthetics. We help create environments that support the intended activities while optimizing the use of available space.

Space Planning

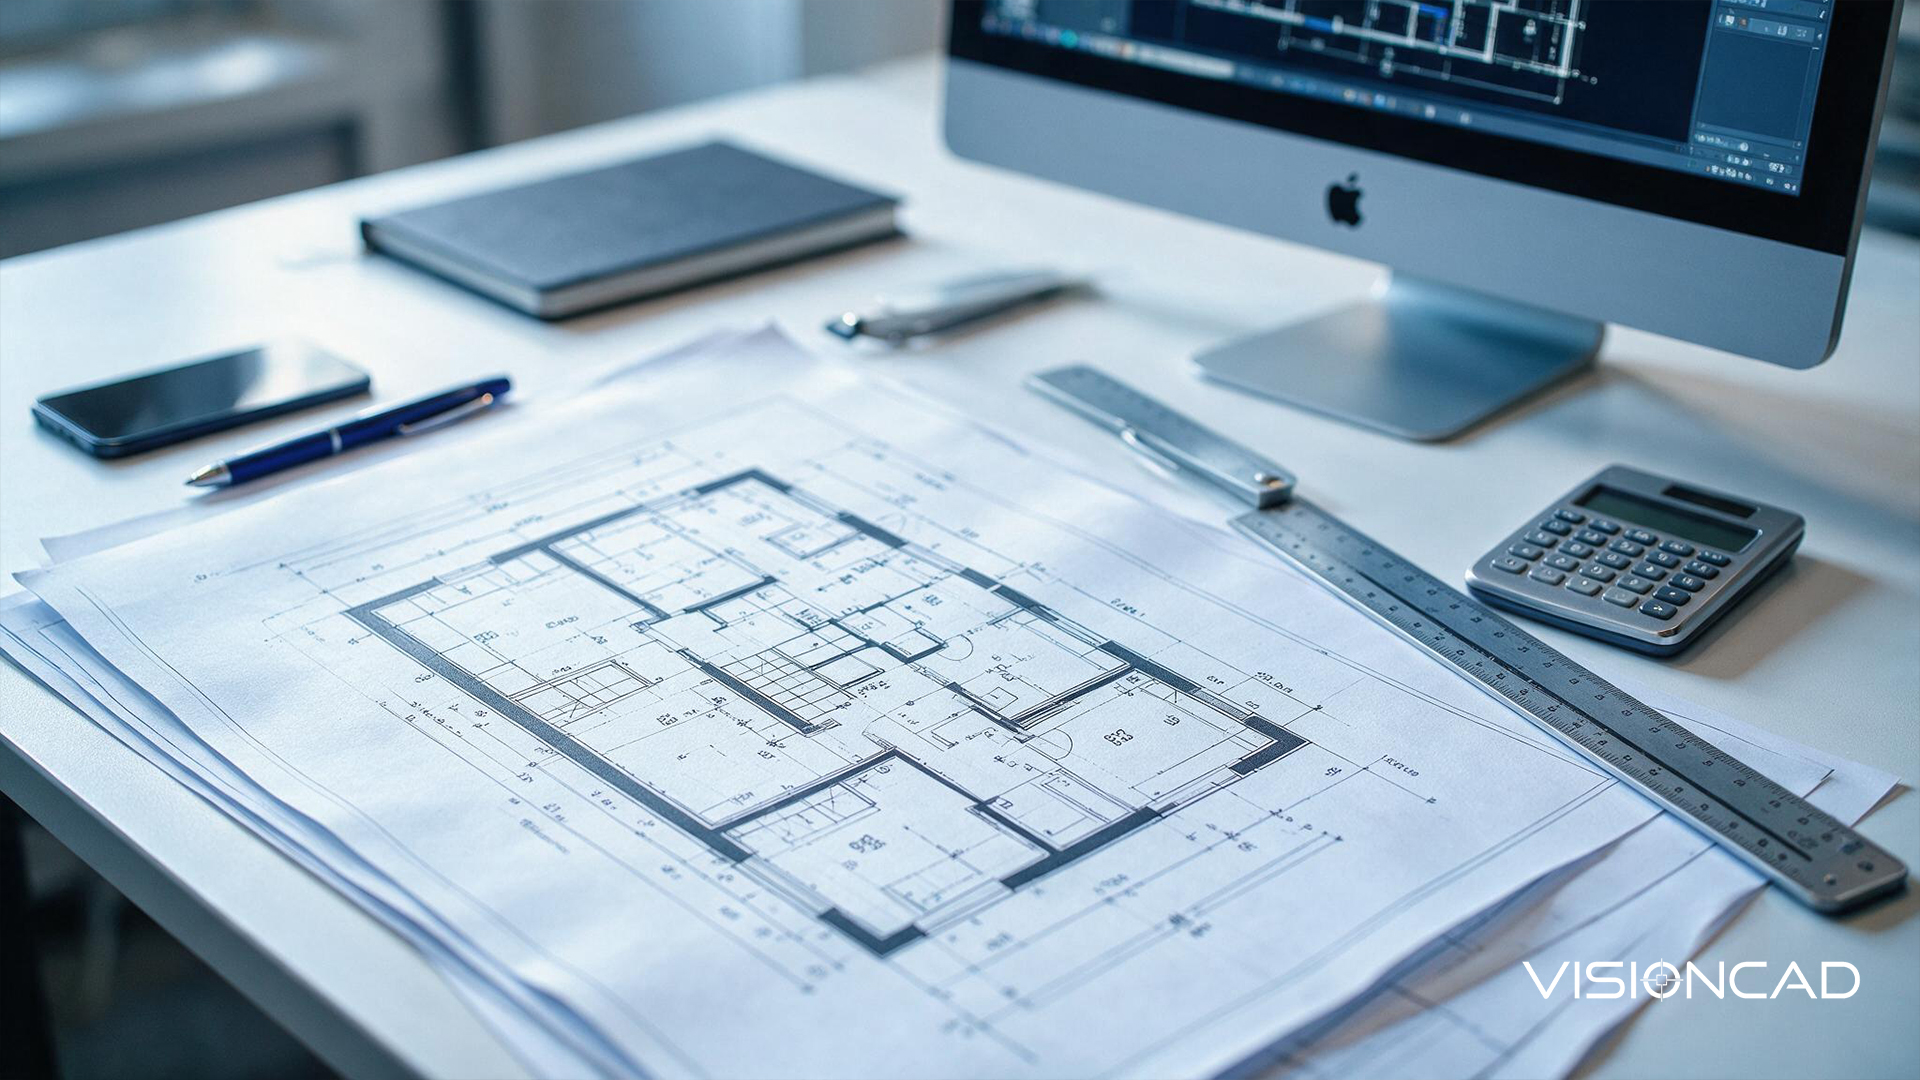
2D Designing and Detailing

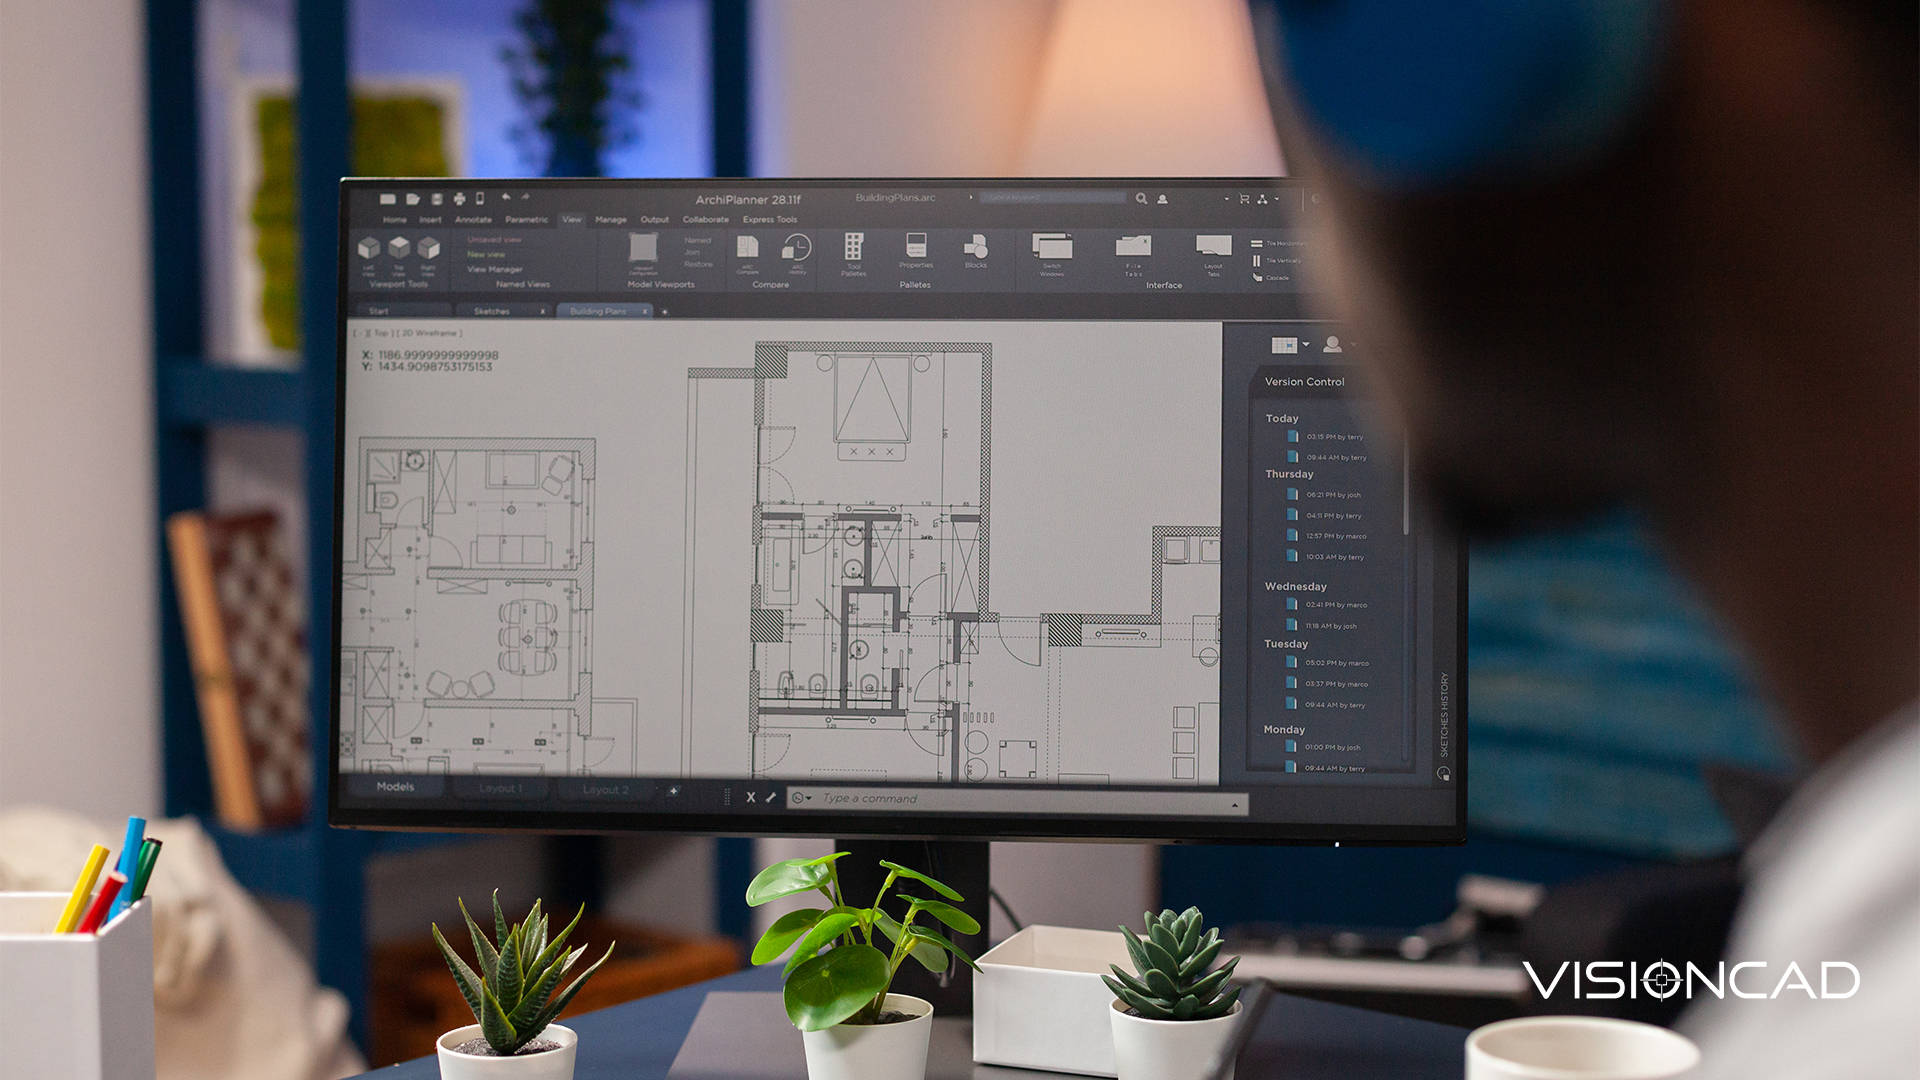
Our 2D Designing and Detailing services involve creating accurate technical drawings and layouts that guide the planning, construction, and execution of residential, commercial, industrial, and institutional projects.

These drawings ensure that architects, engineers, contractors, and clients have a clear understanding of the design intent and construction requirements.

Walkthrough/Flythrough Animations

We create computer-generated 3D Architectural Walkthrough/Flythrough Animations that showcase the design, layout, and spatial experience of a building, development or interior space before it is constructed. These animations allow clients, architects, developers, and investors to virtually explore a project through realistic, cinematic camera movements, making it easier to understand the architecture, interiors, and surroundings.

These services combine advanced 3D modeling, animation, lighting, and rendering techniques to produce high-quality videos that accurately represent residential, commercial, industrial, and mixed-use projects.
Walkthrough Preview

360° Panoramic Virtual Tours

Our 360° panoramic virtual tours provide an interactive digital experience that allows people to explore a real-world location remotely by viewing a complete 360-degree panoramic image or video.

Unlike traditional interior and architectural drawings or static 3D images, interactive visualization allows users to engage with a design by navigating and experiencing the proposed space virtually.

Ready To Visualise
Your Next Project?

Tell us what you're building and we'll recommend the right combination of services for it.

Start a Project Call +91 9869029540
Loading panorama…
360 panorama
N
Interior · Living Space Open Living Room
Drag or swipe to look around · Scroll to zoom